
Work
A quiet, insulated studio with storage, power and a background worth switching the camera on for.
Typical footprint / 12–20m²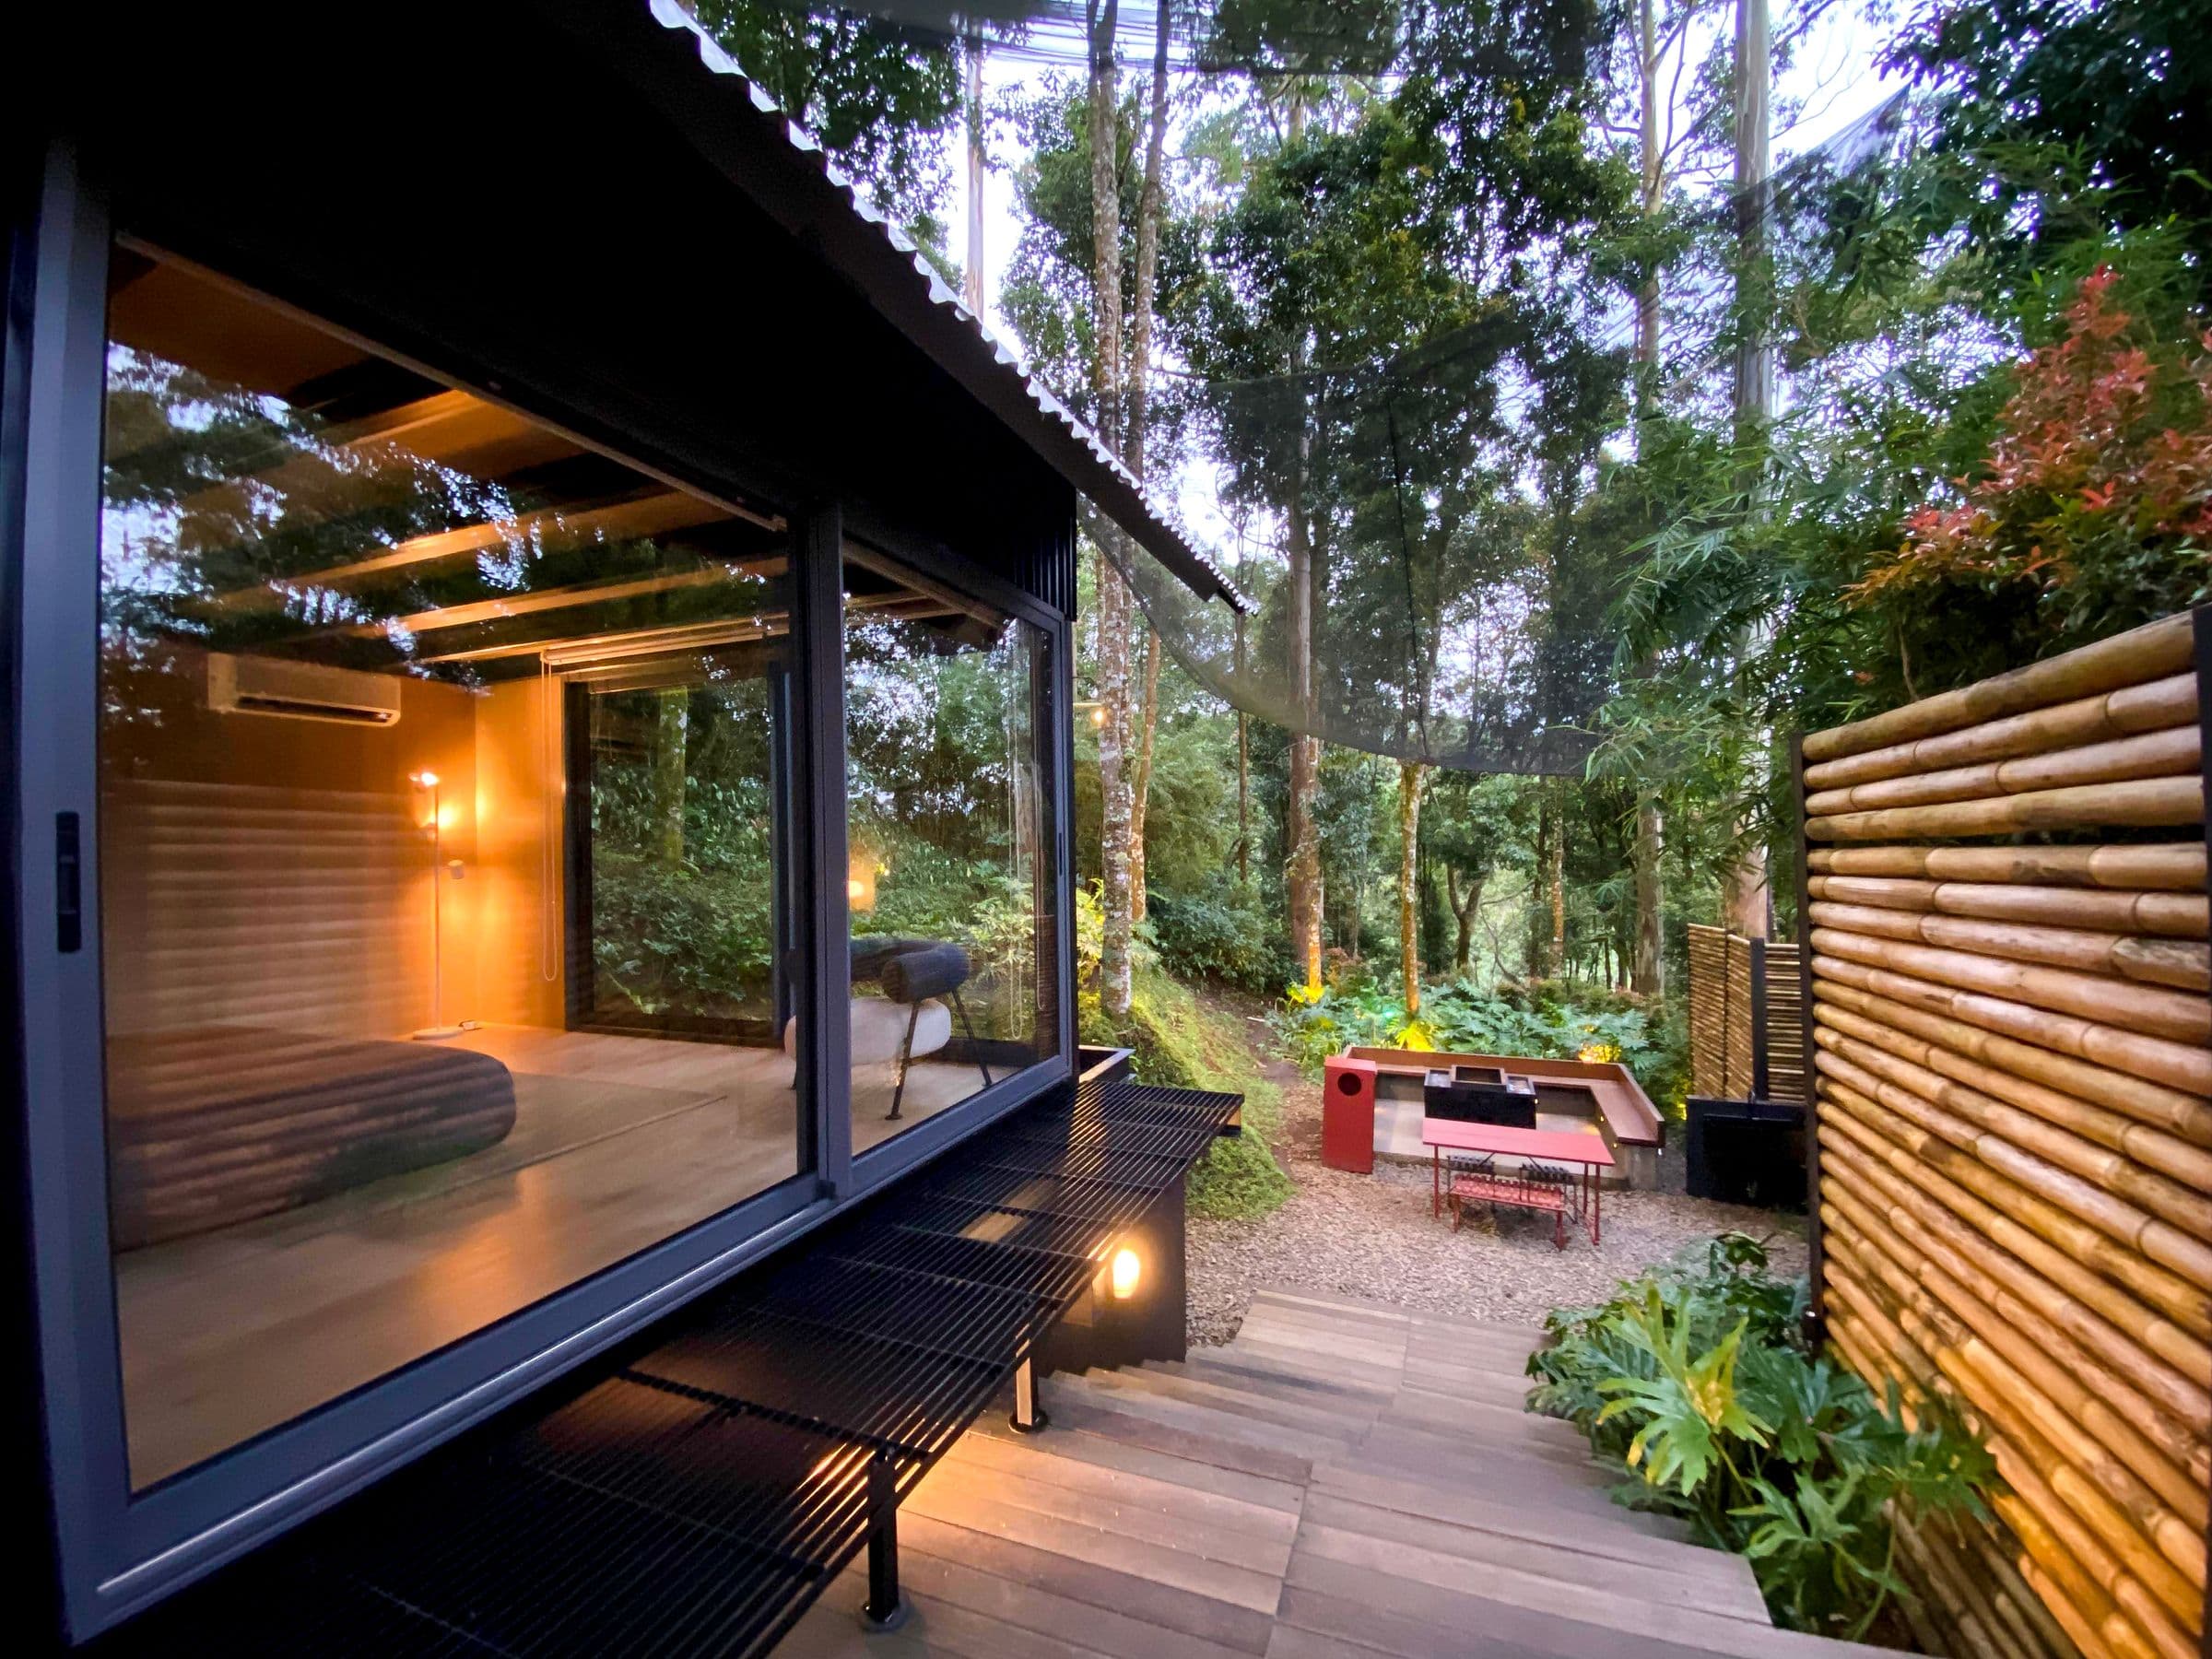
Beautiful, year-round rooms designed around how you work, rest and live—not a catalogue of boxes with different doors.
Choose the closest starting point. The next questions adapt around how you want the room to work.
A quiet, insulated studio with storage, power and a background worth switching the camera on for.
Typical footprint / 12–20m²A flexible room for guests, hobbies and weekends—designed to feel like part of the garden.
Typical footprint / 18–30m²A light-filled fitness or wellbeing space with practical flooring, ventilation and privacy.
Typical footprint / 14–24m²


A focused project brief gathers the decisions that shape fit, feasibility and price. No back-and-forth asking for the postcode, access, intended use and budget one email at a time.
Illustrative ranges help people understand fit and protect the studio from hours spent pricing projects that were never aligned.
A compact, fully insulated room with a considered internal fit-out.
A larger made-to-measure space with premium glazing and integrated storage.
A deeper specification for flexible living, guest or wellbeing use.
Use, postcode, access, budget and timing.
A concise reply with likely route and open questions.
Only once both sides know the project is aligned.